Alicia Gomez

BEDS3
BATHS2 full 1 partial
SQUARE FEET1,517
MLS#2830549
STATUSActive
PROPERTY TYPERental - Townhouse
SUBDIVISIONNoble Peak
Property Description
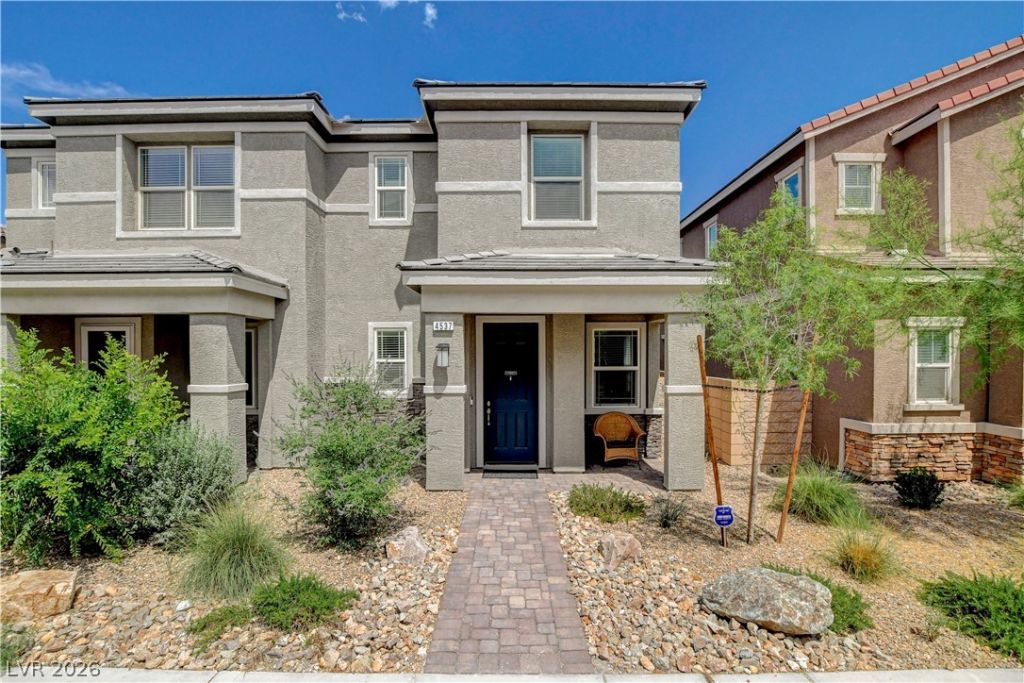
Better than new! Move-in ready with all the extras already done. Built in 2022 and located in a gated community, this home features quartz counters, smart wiring, and a clean, open layout that’s easy to love. You’ll especially appreciate the high-end alkaline water filtration system in the kitchen and the brand-new water softener serving the whole house. Other perks? A Brinks security system, solar conduit, HD TV antenna, upgraded fixtures, and a stainless-steel sink - this home has it all! Head out to your low-maintenance backyard through gorgeous center meet sliding doors, completely finished and ready to enjoy. Upstairs, all bedrooms are spacious, including a private primary suite with double sinks and a walk-in closet. Conveniently located near shopping, dining, and freeway access. Lease begins Jan 1, 2027.
Property Features
Property Type: Rental - Townhouse
Cooling: Central Air, Electric
Garage: 2
Heating: Central, Gas
Home Style: Two Story
Lot Size: 0.05 Acres
Roof Type: Pitched, Tile
Stories: 2.0
Year Built: 2022
Amenities
Bathroom on Main Level
Ceiling Fan(s)
Window Treatments
Patio
Private Yard
Irrigation Sprinklers
Feature Descriptions
Appliances: Dryer, Dishwasher, Gas Cooktop, Disposal, Gas Range, Microwave, Refrigerator, Water Softener Owned, Washer/Dryer, Washer/DryerAllInOne, Washer
Association Amenities: Gated, Park
Exterior: Frame, Stucco
Fencimg: Block, Back Yard
Flooring: Carpet, Ceramic Tile
Laundry: Gas Dryer Hookup, Laundry Closet, Upper Level
Lot: Drip Irrigation/Bubblers, Desert Landscaping, Landscaped
Parcel#: 139-04-212-052
Parking: Attached, Finished Garage, Garage, Inside Entrance, Private, Guest
Parking Notes: Attached, Finished Garage, Garage, Inside Entrance, Pr
Patio/Porch: Covered, Patio
Utilities: Cable Available
Window: Blinds, Window Treatments
Room Sizes
Bedroom 3: 13 X 11
Bedroom 2: 11 X 10
Primary Bedroom: 14 X 13
Local Schools
High School: Cheyenne
Middle School: Swainston Theron
Elementary School: Wolfe, Eva M.,Wolfe, Eva M.
Listed By / Shown By
Listed By
Agency Name: Wardley Real Estate

Shown By
Agent Name: Alicia Gomez
Agent Phone: (702) 256-4900
"GLVAR MLS deems information realiable but not guaranteed."
Listing data compilation and photo(s) © 2026 Greater Las Vegas Association of REALTORS® MLS , All Rights Reserved.
Privacy Policy / DMCA Notice / ADA Accessibility


This site is hosted, designed and copyright
© 1994 - 2026 by
Delta Media Group, Inc. -- Patent Pending --
4537 Cloudrest Peak Street | MLS# 2830549
This property located at 4537 Cloudrest Peak Street, North Las Vegas, NV 89031 is currently listed for rent by Wardley Real Estate, with an asking price of $2,300 / Monthly. Search North Las Vegas real estate on aliciagomez.wardleyre.com today.