Alicia Gomez

BEDS5
BATHS4 full 1 partial
SQUARE FEET4,364
MLS#2819901
STATUSActive
PROPERTY TYPERental - Single Family
SUBDIVISIONFoothills At Southern Highlands
Property Description
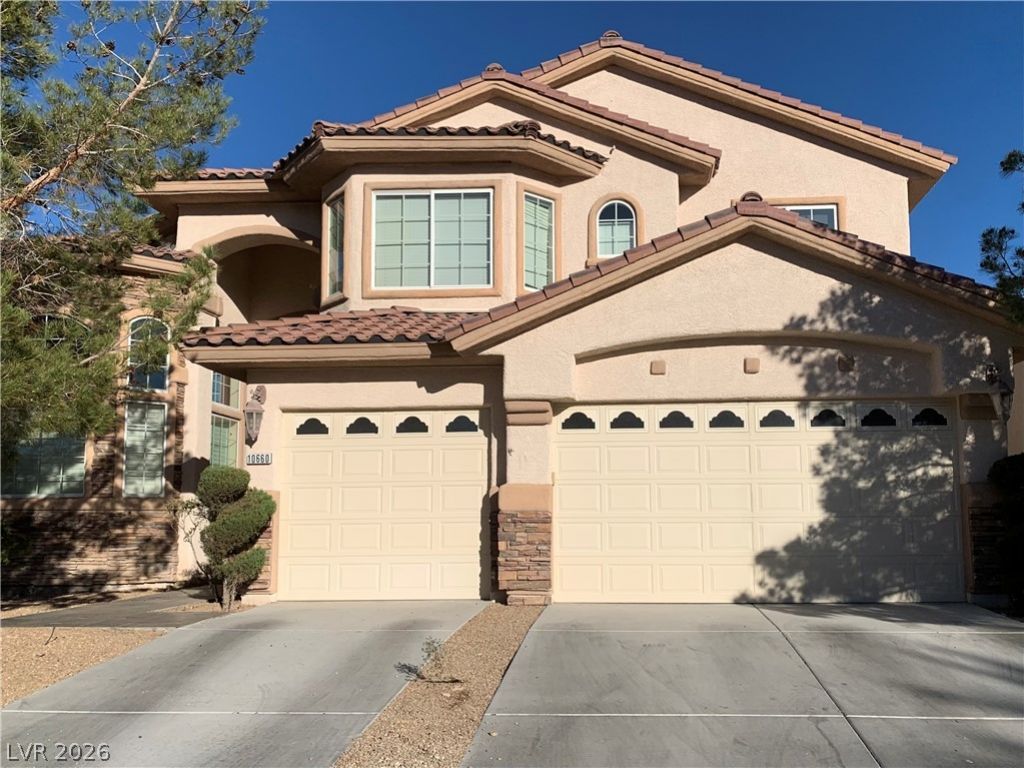
5 beds 4.5 baths! CASITA! & POOL! Bed downstairs w/ full bath! 3 CAR GARAGE! Big backyard! Southern Highlands Community! Chef's kitchen, custom cabinets, granite counters, fireplace in family room & wet bar, formal dining, spiral staircase, spacious loft upstairs, huge primary bed with an INTERIOR BALCONY as well as another Balcony overlooking the backyard! Side by side fireplace in primary suite and 2 walk in closets!
Property Features
Property Type: Rental - Single Family
Cooling: Central Air, Electric
Fireplaces: 2
Garage: 3
Heating: Central, Electric
Home Style: Two Story
Lot Size: 0.37 Acres
Roof Type: Tile
Stories: 2.0
Year Built: 2005
Amenities
Bathroom on Main Level
Bedroom on Main Level
Ceiling Fan(s)
Window Treatments
Feature Descriptions
Appliances: Built-In Gas Oven, Dryer, Dishwasher, Gas Cooktop, Disposal, Microwave, Refrigerator, Washer/Dryer, Washer/DryerAllInOne, Washer
Association Amenities: Gated, Guard
Days on Site: 45
Exterior: Frame, Stucco, Drywall
Fencimg: Block, Back Yard
Fireplace: Gas, Glass Doors, Living Room, Primary Bedroom
Flooring: Carpet, Tile
Hot Tub: Yes
Laundry: Electric Dryer Hookup, Main Level, Laundry Room
Parcel#: 176-36-515-019
Parking: Attached, Garage, Garage Door Opener, Private
Parking Notes: Attached, Garage, Garage Door Opener, Private
Pool: Pool/Spa Combo
Sewer: Public Sewer
Spa: Yes
Spa: Outdoor Hot Tub
Special View Info: None
Swimming Pool: Yes
Utilities: Cable Available
Window: Blinds, Window Treatments
Room Sizes
Loft: 15 X 15
Dining Room: 18 X 18
Living Room: 22 X 18
Kitchen: 15 X 15
Bedroom 5: 12 X 12
Bedroom 4: 12 X 16
Bedroom 3: 12 X 12
Bedroom 2: 12 X 12
Primary Bedroom: 21 X 21
Local Schools
High School: Desert Oasis
Middle School: Tarkanian
Elementary School: Frias, Charles & Phyllis,Frias, Charles
Listed By / Shown By
Listed By
Agency Name: Jade Realty LLC
Agency Contact: 702-998-2578
Agent Name: Annalie B. Galicia

Shown By
Agent Name: Alicia Gomez
Agent Phone: (702) 256-4900
Agency Title: Wardley Real Estate

"GLVAR MLS deems information realiable but not guaranteed."
Listing data compilation and photo(s) © 2026 Greater Las Vegas Association of REALTORS® MLS , All Rights Reserved.
Privacy Policy / DMCA Notice / ADA Accessibility


This site is hosted, designed and copyright
© 1994 - 2026 by
Delta Media Group, Inc. -- Patent Pending --
10660 Lago Cantini Street | MLS# 2819901
This property located at 10660 Lago Cantini Street, Las Vegas, NV 89141 is currently listed for rent with an asking price of $5,650 / Monthly. Search Las Vegas real estate on aliciagomez.wardleyre.com today.