Alicia Gomez

BEDS3
BATHS2 full 1 partial
SQUARE FEET2,441
MLS#2830783
STATUSActive
PROPERTY TYPEResidential - Single Family
SUBDIVISIONSummerlin Village 26-Reverence Phase 3A
Property Description
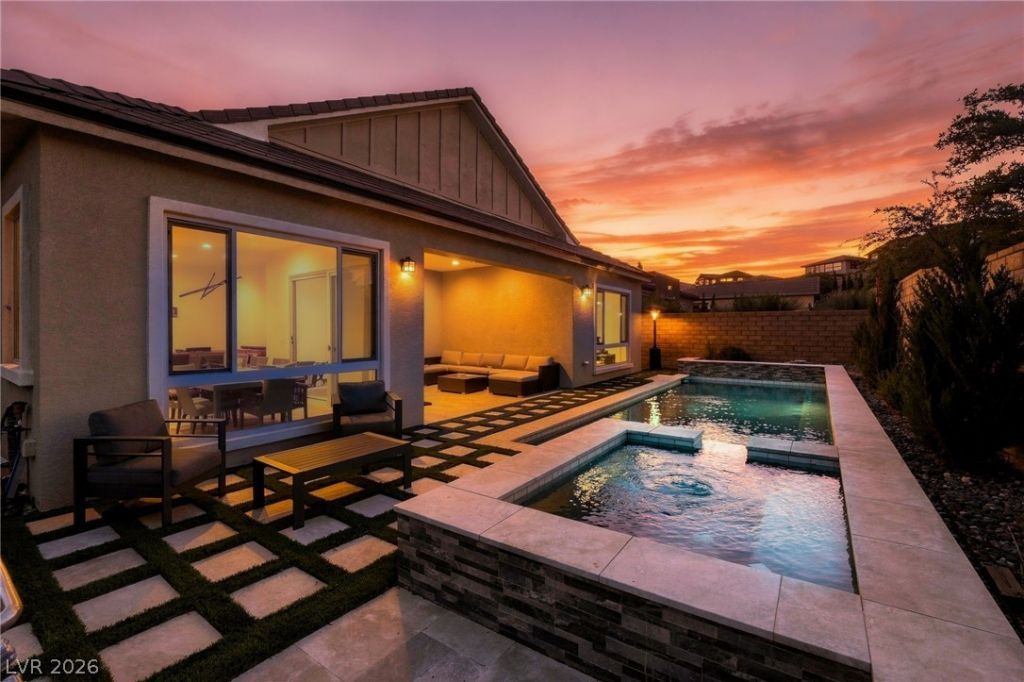
EXQUISITE SINGLE-STORY LUXURY RESIDENCE IN SUMMERLIN'S PRESTIGIOUS GUARD-GATED REVERENCE COMMUNITY! Nearly 2,500 sqft of refined living space featuring 3 bedrooms, 3 bathrooms, a den, Pool and spa and breathtaking mountain views. A stunning entry foyer with LED lighting opens to high ceilings, designer accent walls, elegant lighting, and a spacious open floor plan. The impressive gourmet kitchen features an oversized island, stainless steel appliances, generous counter space, and walk-in pantry. Formal dining area and a thoughtfully designed split-bedroom layout offer comfort and privacy. The expansive primary suite boasts a walk-in closet and luxurious bath with separate soaking tub and shower. Step outside to your private oasis featuring a HEATED POOL & SPA! Enjoy exceptional community amenities including pools, spas, tennis and basketball courts, and game room. AN EXCEPTIONAL HOME IN A PREMIER SUMMERLIN LOCATION!
Property Features
Property Type: Residential - Single Family
Cooling: Central Air, Electric,2 Units
Garage: 2
Heating: Central, Gas, Multiple Heating Units
Home Style: One Story
Lot Size: 0.14 Acres
Roof Type: Tile
Stories: 1.0
Taxes: $9,754
Year Built: 2020
Amenities
Bathroom on Main Level
Bedroom on Main Level
Ceiling Fan(s)
Full Bath on Main Level
Primary Downstairs
Window Treatments
Barbecue
Patio
Private Yard
Fire Pit
Irrigation Sprinklers
Feature Descriptions
Appliances: Built-In Gas Oven, Dryer, Dishwasher, Gas Cooktop, Disposal, Microwave, Refrigerator, Tankless Water Heater, Washer
Association Amenities: Basketball Court, Business Center, Clubhouse, Fitness Center, Gated, Jogging Path, Barbecue, Park, Pool, Guard, Spa/Hot Tub, Security, Tennis Court(s)
Community Features: Pool
Exterior: Drywall
Fencimg: Block, Back Yard
Flooring: Luxury Vinyl Plank, Tile
HOA Fee: 363/ Monthly
Hot Tub: Yes
Laundry: Gas Dryer Hookup, Main Level, Laundry Room
Lot: Drip Irrigation/Bubblers, Desert Landscaping, Landscaped, < 1/4 Acre
Parcel#: 137-14-513-002
Parking: Attached, Garage, Garage Door Opener, Private, Guest
Parking Notes: Attached, Garage, Garage Door Opener, Private, Guest
Patio/Porch: Covered, Patio
Pool: Gas Heat, Heated, In Ground, Private, Community
Sewer: Public Sewer
Spa: Yes
Special View Info: Mountain(s)
Swimming Pool: Yes
Utilities: Underground Utilities
Water: Public
Window: Blinds, Double Pane Windows, Drapes
Room Sizes
Dining Room: 16 X 12
Living Room: 17 X 15
Den: 16 X 12
Bedroom 3: 11 X 11
Bedroom 2: 11 X 11
Primary Bedroom: 15 X 15
Local Schools
High School: Palo Verde
Middle School: Becker
Elementary School: Lummis, William,Lummis, William
Listed By / Shown By
Listed By
Agency Name: Infinity Brokerage
Agency Contact: 814-450-6335
Agent Name: Mahalalel A Hamilton

Shown By
Agent Name: Alicia Gomez
Agent Phone: (702) 256-4900
Agency Title: Wardley Real Estate

Estimate Your Payment
Estimated Payment
$ 6,465.44 per month $5,251.57 Principal & Interest $812.83 Property Tax $401.04 Homeowner's InsuranceChange Payment Information
"GLVAR MLS deems information realiable but not guaranteed."
Listing data compilation and photo(s) © 2026 Greater Las Vegas Association of REALTORS® MLS , All Rights Reserved.
Privacy Policy / DMCA Notice / ADA Accessibility


This site is hosted, designed and copyright
© 1994 - 2026 by
Delta Media Group, Inc. -- Patent Pending --
11193 Black Fire Opal Drive | MLS# 2830783
This single family home located at 11193 Black Fire Opal Drive , Las Vegas, NV 89138 is currently listed for sale with an asking price of $1,375,000. This property was built in 2020 and has 3 bedrooms and 2 full and 1 partial baths with 2441 sq. ft. Black Fire Opal Drive is located in the Summerlin Village 26-Reverence Phase 3A subdivision. Search Summerlin Village 26-Reverence Phase 3A real estate on aliciagomez.wardleyre.com today.