Alicia Gomez

BEDS5
BATHS3 full 1 partial
SQUARE FEET4,006
MLS#2141702
STATUSActive
PROPERTY TYPEResidential - Single Family
SUBDIVISIONANDERSON FARMS
SCHOOLAlpine
Property Description
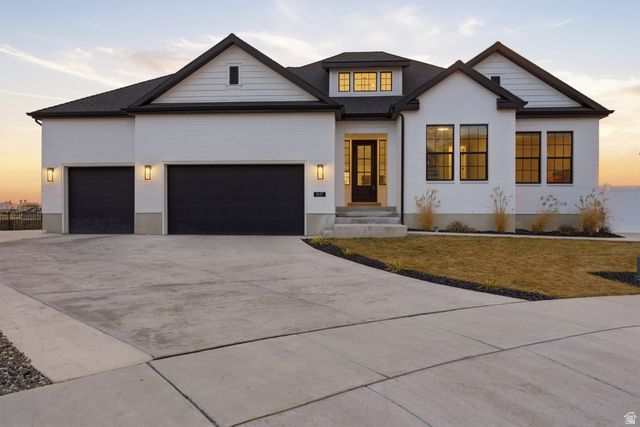
NEW PRICE: $1,249,000! Private pickleball court, second living suite, and no rear neighbors! This beautifully upgraded 2022 Lindon rambler offers vaulted ceilings, an open great room, quartz countertops, Monogram appliances, a walk-in pantry, and main-level laundry. The main floor includes three bedrooms and 2.5 bathrooms, including a luxurious primary suite with deck access, a spa-style shower, and a custom closet. The walkout basement features 10-foot ceilings, a private entrance, full kitchen, laundry, two bedrooms, one bathroom, cold storage, and flexible spaces for entertaining, working, or exercising. Enjoy mountain views, low-maintenance landscaping, an illuminated pickleball and basketball court, a three-car garage, and a quiet cul-de-sac location. With exceptional amenities and versatile living space, this home truly stands apart. Schedule your private showing today! Buyer to verify all listing information, including square footage.
Property Features
Property Type: Residential - Single Family
Basement: Yes
Basement: Entrance, Full, Walk-Out Access
Cooling: Central Air
Fenced: Yes
Fireplaces: 1
Garage: 3 car attached
Heating: Forced Air, Gas: Central, Gas: Stove
Home Style: Rambler/Ranch
Lot Size: 0.28 Acres
Roof Type: Asphalt, Metal
Stories: 2.0
Taxes: $3,125
Year Built: 2022
Amenities
Basement Apartment
Bath: Sep. Tub/Shower
Closet: Walk-In
Great Room
Oven: Gas
Vaulted Ceilings
Video Camera(s)
Smart Thermostat(s)
Basement Entrance
Double Pane Windows
Entry (Foyer)
Lighting
Sliding Glass Doors
Walkout
Feature Descriptions
Appliances: Ceiling Fan, Dryer, Microwave, Range Hood, Refrigerator, Washer, Water Softener Owned
Days on Site: 78
Exterior: Asphalt, Brick, Stucco
Flooring: Carpet, Tile
HOA Fee: 93/ Quarterly
Laundry: Electric Dryer Hookup
Lot: Cul-De-Sac, Curb & Gutter, Fenced: Full, Road: Paved, Sidewalks, Sprinkler: Auto-Full, View: Mountain, Drip Irrigation: Auto-Full
Lot Dimensions: 0.0x0.0x0.0
Other Equipment: Alarm System
Parcel#: 34-712-0805
Parking: Parking: Uncovered
Parking Notes: Parking: Uncovered
Sewer: Sewer: Connected
Special View Info: Mountain(s)
Topography: Cul-de-Sac, Curb & Gutter, Fenced: Full, Road: Paved, Sidewalks, Sprinkler: Auto-Full, View: Mountain, Drip Irrigation: Auto-Full
Utilities: Natural Gas Connected, Electricity Connected, Sewer Connected, Water Connected
Water: Culinary
Window: Full, Shades
Local Schools
High School: Pleasant Grove
Middle School: Oak Canyon
Elementary School: Aspen
School District: Alpine
Listed By / Shown By
Listed By
Agency Name: Better Homes and Gardens Real Estate Momentum (Lehi)
Shown By
Agent Name: Alicia Gomez
Agent Phone: (702) 256-4900
Agency Title: Wardley Real Estate

Estimate Your Payment
Estimated Payment
$ 5,395.04 per month $4,770.33 Principal & Interest $260.42 Property Tax $364.29 Homeowner's InsuranceChange Payment Information
Privacy Policy / DMCA Notice / ADA Accessibility


This site is hosted, designed and copyright
© 1994 - 2026 by
Delta Media Group, Inc. -- Patent Pending --
1437 W Valley Dr | MLS# 2141702
This single family home located at 1437 W Valley Dr, Lindon, UT 84042 is currently listed for sale with an asking price of $1,249,000. This property was built in 2022 and has 5 bedrooms and 3 full and 1 partial baths with 4006 sq. ft. W Valley Dr is located in the ANDERSON FARMS subdivision within the Alpine school district. Search ANDERSON FARMS real estate on aliciagomez.wardleyre.com today.