Alicia Gomez

BEDS2
BATHS2 full 1 partial
SQUARE FEET1,657
MLS#2794070
STATUSActive
PROPERTY TYPEResidential - Townhouse
SUBDIVISIONThe Presley
Property Description
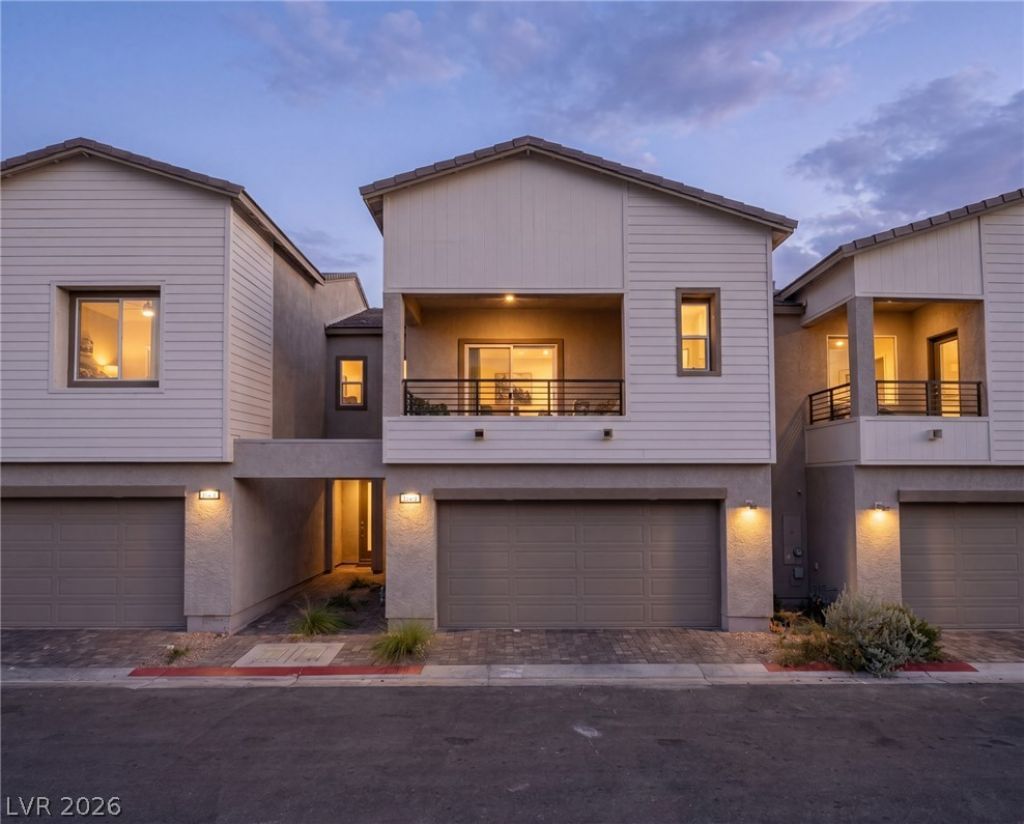
Welcome to 1543 Eliana Crossing Place, where modern design, flexible living and a prime Henderson location come together!Built in 2024, this move in ready townhome offers just under 1,700 square feet with two spacious ensuite bedrooms with attached bathrooms, a versatile loft, a downstairs powder room, and an attached two-car garage. The open concept main level features abundant natural light, a contemporary kitchen with quartz countertops, stainless steel appliances, generous cabinetry, and a large center island that flows seamlessly into the dining and living areas. Upstairs, enjoy two private ensuite bedrooms, a flexible loft, and a balcony with mountain views. Outside, the fully paved backyard provides a low-maintenance outdoor space with no rear neighbors, offering added privacy. Located in a gated community with a community pool and convenient access to parks, walking/hiking trails, shopping, dining, and major roadways. Schedule your private showing today!
Property Features
Property Type: Residential - Townhouse
Cooling: Central Air, Electric, High Efficiency
Garage: 2 car attached
Heating: Central, Gas, High Efficiency, Zoned
Home Style: Two Story
Lot Size: 0.04 Acres
Roof Type: Pitched, Tile
Stories: 2.0
Taxes: $3,704
Year Built: 2024
Amenities
Window Treatments
Programmable Thermostat
Balcony
Private Yard
Feature Descriptions
Appliances: Built-In Gas Oven, Convection Oven, Dryer, Dishwasher, ENERGY STAR Qualified Appliances, Disposal, Gas Range, Microwave, Refrigerator, Water Softener Owned, Water Purifier, Washer
Association Amenities: Gated, Jogging Path, Park, Pool
Community Features: Pool
Days on Site: 28
Fencimg: Block, Back Yard
Flooring: Carpet, Tile
HOA Fee: 111/ Monthly
Laundry: Electric Dryer Hookup, Gas Dryer Hookup, Laundry Room, Upper Level
Lot: Desert Landscaping, Landscaped, No Rear Neighbors, Rocks, < 1/4 Acre
Parcel#: 179-34-317-064
Parking: Attached, Finished Garage, Garage, Inside Entrance, Open, Guest
Parking Notes: Attached, Finished Garage, Garage, Inside Entrance, Op
Patio/Porch: Balcony
Pool: Association, Community
Sewer: Public Sewer
Special View Info: City, Mountain(s)
Swimming Pool: Yes
Utilities: Underground Utilities
Water: Public
Window: Blinds, Double Pane Windows, Drapes, Insulated Windows, Low-Emissivity Windows, Plantation Shutters
Room Sizes
Living Room: 12 X 14
Loft: 14 X 13
Primary Bedroom: 13 X 13
Primary Bedroom: 14 X 12
Local Schools
High School: Foothill
Middle School: Mannion Jack & Terry
Elementary School: Dooley, John,Walker, J. Marlan
Listed By / Shown By
Listed By
Agency Name: Luxury Real Estate of Nevada
Agency Contact: 702-482-6057
Agent Name: David Hernandez

Shown By
Agent Name: Alicia Gomez
Agent Phone: (702) 256-4900
Agency Title: Wardley Real Estate

Estimate Your Payment
Estimated Payment
$ 1,850.29 per month $1,432.25 Principal & Interest $308.67 Property Tax $109.38 Homeowner's InsuranceChange Payment Information
"GLVAR MLS deems information realiable but not guaranteed."
Listing data compilation and photo(s) © 2026 Greater Las Vegas Association of REALTORS® MLS , All Rights Reserved.
Privacy Policy / DMCA Notice / ADA Accessibility


This site is hosted, designed and copyright
© 1994 - 2026 by
Delta Media Group, Inc. -- Patent Pending --
1543 Eliana Crossing Place | MLS# 2794070
This townhouse located at 1543 Eliana Crossing Place, Henderson, NV 89002 is currently listed for sale with an asking price of $375,000. This property was built in 2024 and has 2 bedrooms and 2 full and 1 partial baths with 1657 sq. ft. Eliana Crossing Place is located in the The Presley subdivision. Search The Presley real estate on aliciagomez.wardleyre.com today.