Alicia Gomez

BEDS3
BATHS2 full
SQUARE FEET1,943
MLS#2833454
STATUSActive
PROPERTY TYPEResidential - Single Family
SUBDIVISIONBeverly Green Tr #4
Property Description
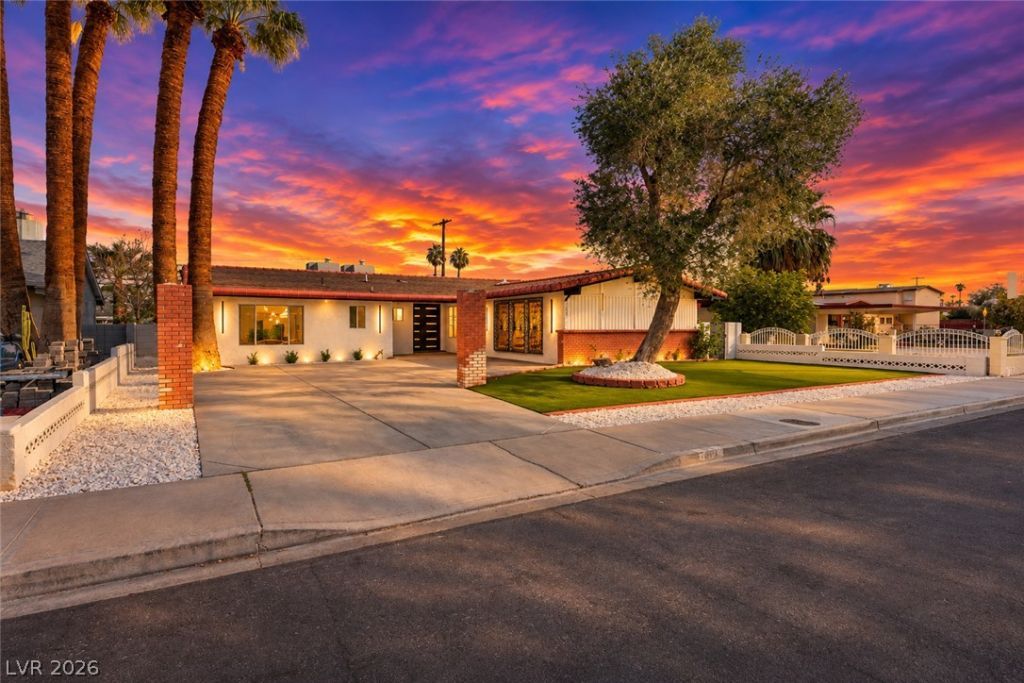
ICONIC MID-CENTURY ARCHITECTURE MEETS MODERN DESIGNER LUXURY! A stunning transformation of timeless character and contemporary sophistication, this completely renovated 3-bedroom, 2-bath residence is truly one of a kind! A striking modern double-door entry welcomes you into expansive, light-filled living spaces featuring distinctive architectural archways, beautiful wood-look flooring, and a dramatic original brick fireplace that celebrates the home's mid-century roots. The showstopping designer kitchen takes center stage with warm natural wood cabinetry, luxurious waterfall-edge countertops, a statement fluted island, elegant pendant lighting, sleek backsplash, and professional-style gas range. Thoughtfully designed for effortless entertaining, the open floor plan creates a seamless connection between the kitchen and spacious living areas. Step outside to an exceptional outdoor retreat featuring an expansive covered patio with a dramatic wood-slat ceiling, recessed lighting, and an impressive custom brick BBQ and outdoor cooking station. Low maintenance yard with turf, mature fruit trees, and a spacious driveway complete this distinctive property. Blending architectural character with sophisticated modern finishes and incredible indoor-outdoor living, this beautifully reimagined mid-century gem offers a rare opportunity to own something truly special in Las Vegas. A MUST-SEE DESIGNER HOME!
Property Features
Property Type: Residential - Single Family
Cooling: Central Air, Electric
Fireplaces: 2
Heating: Central, Electric
Home Style: One Story
Lot Size: 0.18 Acres
Roof Type: Flat
Stories: 1.0
Taxes: $1,168
Year Built: 1961
Amenities
Bathroom on Main Level
Bedroom on Main Level
Ceiling Fan(s)
Primary Downstairs
Built-in Barbecue
Barbecue
Patio
Private Yard
Feature Descriptions
Appliances: Built-In Gas Oven, Dryer, Dishwasher, Disposal, Refrigerator, Washer
Association Amenities: None
Days on Site: 2
Exterior: Frame, Stucco
Fencimg: Brick, Back Yard
Fireplace: Great Room, Living Room, Wood Burning
Flooring: Luxury Vinyl Plank
Laundry: Electric Dryer Hookup, Laundry Room
Lot: Desert Landscaping, Landscaped, < 1/4 Acre
Parcel#: 162-03-315-029
Parking: Tandem
Parking Notes: Tandem
Patio/Porch: Covered, Enclosed, Patio
Sewer: Public Sewer
Utilities: Phone Not Available, Underground Utilities
Water: Public
Room Sizes
Den: 20 X 20
Dining Room: 9 X 16
Kitchen: 8 X 14
Bedroom 3: 13 X 15
Bedroom 2: 13 X 15
Primary Bedroom: 18 X 16
Local Schools
High School: Valley
Middle School: Martin Roy
Elementary School: Park, John S.,Park, John S.
Listed By / Shown By
Listed By
Agency Name: United Realty Group
Agency Contact: (725) 300-3702
Agent Name: Amihay Hadad

Shown By
Agent Name: Alicia Gomez
Agent Phone: (702) 256-4900
Agency Title: Wardley Real Estate

Estimate Your Payment
Estimated Payment
$ 2,378.93 per month $2,119.72 Principal & Interest $97.33 Property Tax $161.88 Homeowner's InsuranceChange Payment Information
"GLVAR MLS deems information realiable but not guaranteed."
Listing data compilation and photo(s) © 2026 Greater Las Vegas Association of REALTORS® MLS , All Rights Reserved.
Privacy Policy / DMCA Notice / ADA Accessibility


This site is hosted, designed and copyright
© 1994 - 2026 by
Delta Media Group, Inc. -- Patent Pending --
1921 Beverly Way | MLS# 2833454
This single family home located at 1921 Beverly Way, Las Vegas, NV 89104 is currently listed for sale with an asking price of $555,000. This property was built in 1961 and has 3 bedrooms and 2 full baths with 1943 sq. ft. Beverly Way is located in the Beverly Green Tr #4 subdivision. Search Beverly Green Tr #4 real estate on aliciagomez.wardleyre.com today.