Alicia Gomez

BEDS3
BATHS2 full
SQUARE FEET1,104
MLS#2801588
STATUSActive
PROPERTY TYPEResidential - Single Family
SUBDIVISIONArrowhead Acres Tr
Property Description
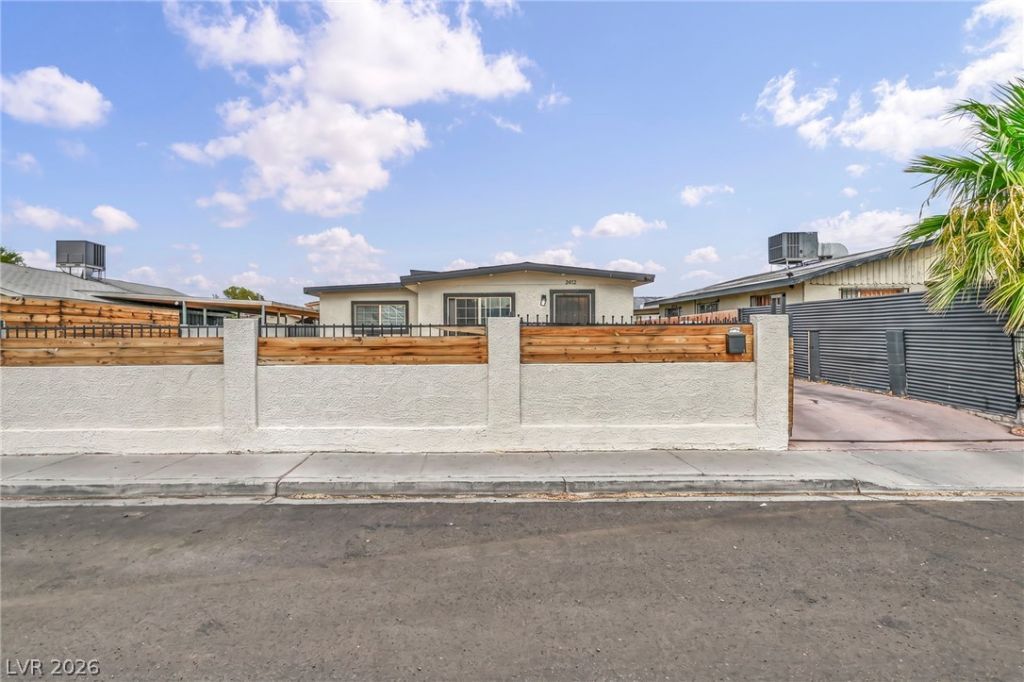
Welcome to 2412 State Street?a completely reimagined, sun-drenched sanctuary designed for effortless living and seamless entertaining. Meticulously upgraded from top to bottom, this turnkey property blends high-end designer finishes with everyday comfort.Step inside to discover a flawless open-concept floor plan framed by gleaming hardwood floors and brilliant natural light. At the heart of the home is a custom gourmet kitchen, featuring an oversized quartz waterfall island, premium stainless-steel appliances, and bespoke soft-close cabinetry.
Property Features
Property Type: Residential - Single Family
Cooling: Central Air, Electric, High Efficiency
Heating: Central, Electric, High Efficiency
Home Style: One Story
Lot Size: 0.15 Acres
Roof Type: Composition, Shingle
Stories: 1.0
Taxes: $555
Year Built: 1956
Amenities
Primary Downstairs
Window Treatments
Private Yard
Feature Descriptions
Appliances: Dryer, Disposal, Gas Range, Microwave, Refrigerator, Washer
Association Amenities: None
Days on Site: 5
Fencimg: Block, Full
Flooring: Luxury Vinyl Plank
Laundry: Electric Dryer Hookup, Main Level
Lot: 1/4 to 1 Acre Lot, Front Yard
Parcel#: 139-13-410-188
Parking: Garage, Private, RV Gated, RV Access/Parking
Parking Notes: Garage, Private, RV Gated, RV Access/Parking
Sewer: Public Sewer
Utilities: Above Ground Utilities
Water: Public
Window: Blinds, Double Pane Windows
Room Sizes
Kitchen: 13 X 14
Living Room: 8 X 24
Dining Room: 9 X 11
Bedroom 2: 12 X 11
Primary Bedroom: 12 X 11
Local Schools
High School: Desert Pines
Middle School: Other
Elementary School: Ferron, William,Ferron, William
Listed By / Shown By
Listed By
Agency Name: LPT Realty, LLC
Agent Name: Brian Neal

Shown By
Agent Name: Alicia Gomez
Agent Phone: (702) 256-4900
Agency Title: Wardley Real Estate

Estimate Your Payment
Estimated Payment
$ 1,341.21 per month $1,203.09 Principal & Interest $46.25 Property Tax $91.88 Homeowner's InsuranceChange Payment Information
"GLVAR MLS deems information realiable but not guaranteed."
Listing data compilation and photo(s) © 2026 Greater Las Vegas Association of REALTORS® MLS , All Rights Reserved.
Privacy Policy / DMCA Notice / ADA Accessibility


This site is hosted, designed and copyright
© 1994 - 2026 by
Delta Media Group, Inc. -- Patent Pending --
2412 Statz Street | MLS# 2801588
This single family home located at 2412 Statz Street, North Las Vegas, NV 89030 is currently listed for sale with an asking price of $315,000. This property was built in 1956 and has 3 bedrooms and 2 full baths with 1104 sq. ft. Statz Street is located in the Arrowhead Acres Tr subdivision. Search Arrowhead Acres Tr real estate on aliciagomez.wardleyre.com today.