Alicia Gomez

BEDS4
BATHS
SQUARE FEET1,600
MLS#2173815
STATUSActive
PROPERTY TYPEMulti Unit - Multiple
SUBDIVISIONROSE GARDEN SUB
SCHOOLGranite
Property Description
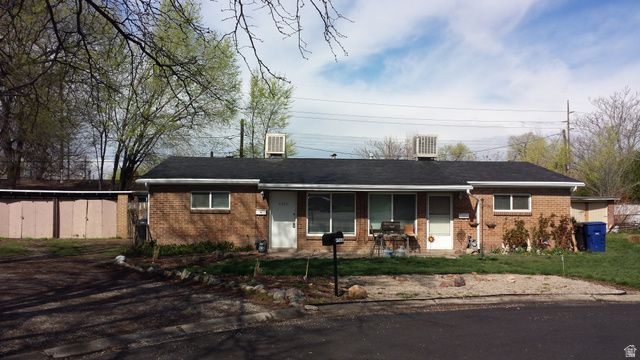
Please do not solicit tenant, no sign on the property. You may drive by before making an offer and Subject to Inspection. Rare find all brick side by side main-floor living duplex in a cul-de-sac location. There are long-term tenants and it is always rented, two car garage is current being used as storage by both tenants, each side has its own fenced yard, The new roof & new soffit/fascia in year 2017. Both units have double paned vinyl windows. Both units have new electrical service, new breaker box and new AC in year 2023. 4358 unit has new water heater in year 2025. 4360 unit has new furnace in year 2023 and new water heater in year 2024. 4358 unit has been there for 7 years and 4360 unit has been there for 5 years. Tenants maintain the landscaping. Rents & lease renewal dates and the seller Financing terms are in the Agent Remarks. The seller is moving out the state and it is subject to cooperation of the 1031 Exchange.
Property Features
Property Type: Multi Unit - Multiple
Fenced: Yes
Garage: 2
Heating: Forced Air, Gas: Central
Home Style: Side By Side
Lot Size: 0.18 Acres
Roof Type: Asphalt
Taxes: $2,905
Year Built: 1954
Amenities
Disposal
Range/Oven: Free Stdng.
Dishwasher: Built-In
Double Pane Windows
Out Buildings
Feature Descriptions
Accessibility: Single Level Living
Days on Site: 2
Exclusions: Dryer, Washer
Exterior: Brick
Flooring: Carpet, Linoleum
Laundry: Electric Dryer Hookup, Gas Dryer Hookup
Lot: Cul-De-Sac, Fenced: Full, View: Mountain
Lot Dimensions: 0.0x0.0x0.0
Other Equipment: Window Coverings
Outbuilding(s): Yes
Parcel#: 22-05-178-041
Parking: Covered, Parking: Uncovered
Parking Notes: Covered, Parking: Uncovered
Sewer: Sewer: Connected, Sewer: Public
Special View Info: Mountain(s)
Topography: Cul-de-Sac, Fenced: Full, Terrain, Flat, View: Mountain
Units: 2
Utilities: Natural Gas Connected, Electricity Connected, Sewer Connected, Sewer: Public, Water Connected
Water: Culinary
Window: Blinds
Local Schools
High School: Cottonwood
Middle School: Bonneville
Elementary School: James E. Moss
School District: Granite
Listed By / Shown By
Listed By
Agency Name: Coldwell Banker Realty (Union Heights)
Shown By
Agent Name: Alicia Gomez
Agent Phone: (702) 256-4900
Agency Title: Wardley Real Estate

Estimate Your Payment
Estimated Payment
$ 2,704.57 per month $2,287.77 Principal & Interest $242.08 Property Tax $174.71 Homeowner's InsuranceChange Payment Information
Privacy Policy / DMCA Notice / ADA Accessibility


This site is hosted, designed and copyright
© 1994 - 2026 by
Delta Media Group, Inc. -- Patent Pending --
4358 S Rose Garden Ln | MLS# 2173815
This multi-family property located at 4358 S Rose Garden Ln, Salt Lake City, UT 84124 is currently listed for sale with an asking price of $599,000. S Rose Garden Ln is located within the Granite school district. Search Salt Lake City real estate on aliciagomez.wardleyre.com today.