Alicia Gomez

BEDS3
BATHS2 full
SQUARE FEET1,385
MLS#2800164
STATUSActive
PROPERTY TYPEResidential - Single Family
SUBDIVISIONPipers Glen Phase 2
Property Description
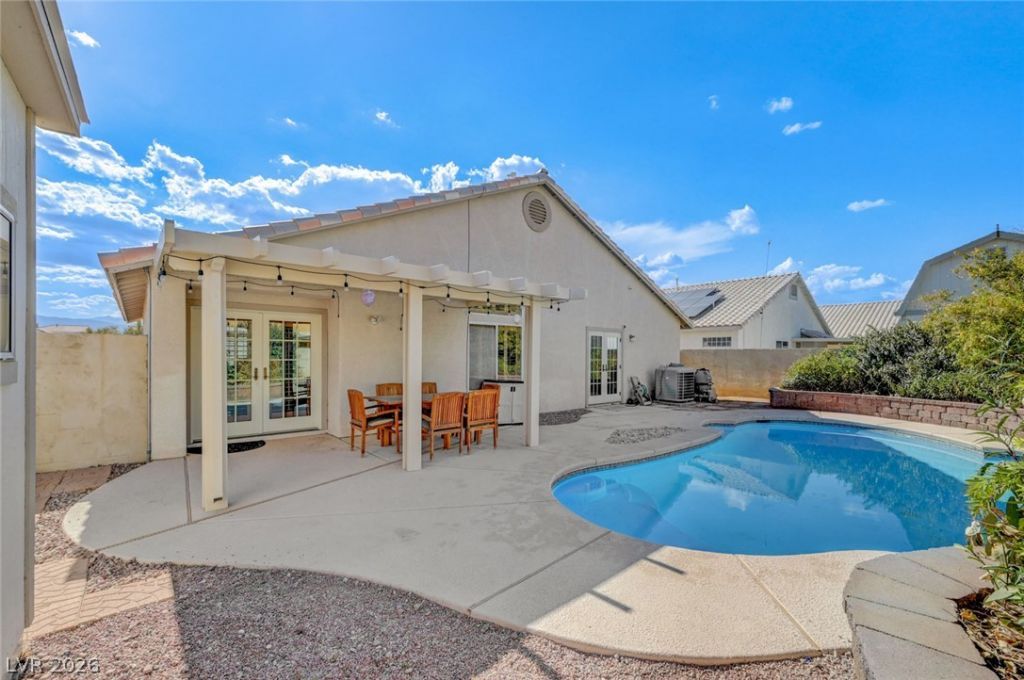
Beat the heat! Enjoy this saltwater pool in this single story cul de sac corner lot with NO HOA! This move in ready home boasts vaulted ceilings, abundant natural light, plantation shutters, and a seamless open flow with wood laminate, and ceramic tile flooring throughout, zero carpet. The kitchen is equipped with custom cabinetry, premium granite countertops, a convenient breakfast bar, all stainless steel appliances, and alkaline water RO system. Retreat to the spacious primary suite which showcases a walk in closet, dual sinks, and a newly updated, beautifully designed custom tiled spa shower. Step outside to your private backyard paradise, complete with a covered patio, a sparkling inground saltwater pool, and a highly versatile 10x12 workshop or flex space. This premium outdoor shed is fully climate controlled with its own mini split HVAC system, 220V and 110V power, and 9 outlets, making it perfect for a home office, gym, or creative workspace. Eco freindly financed solar panel system for incredibly low utility bills, a premium Pureigen whole home water filtration system, a central HVAC system replaced in 2020, a complete whole house plumbing repipe from 2019, an efficient tankless water heater installed in 2019. Conveniently located near shopping, dining, and parks, this great home is completely ready for you to move in and enjoy.
Property Features
Property Type: Residential - Single Family
Cooling: Central Air, Electric
Garage: 2 car attached
Heating: Central, Gas
Home Style: One Story
Lot Size: 0.16 Acres
Roof Type: Tile
Stories: 1.0
Taxes: $1,955
Year Built: 1998
Amenities
Bedroom on Main Level
Ceiling Fan(s)
Primary Downstairs
Window Treatments
Patio
Private Yard
Shed
Sprinkler/Irrigation
Feature Descriptions
Appliances: Dryer, Dishwasher, Disposal, Gas Range, Microwave, Refrigerator, Washer
Association Amenities: None
Days on Site: 2
Fencimg: Block, Back Yard
Flooring: Ceramic Tile, Laminate
Laundry: Gas Dryer Hookup, Laundry Room
Lot: Drip Irrigation/Bubblers, Front Yard, Landscaped, < 1/4 Acre
Parcel#: 124-31-212-001
Parking: Attached, Garage, Garage Door Opener, Inside Entrance, Private, Storage
Parking Notes: Attached, Garage, Garage Door Opener, Inside Entrance
Patio/Porch: Covered, Patio
Pool: In Ground, Private
Sewer: Public Sewer
Swimming Pool: Yes
Utilities: Cable Available
Water: Public
Window: Double Pane Windows, Plantation Shutters
Room Sizes
Family Room: 12 X 16
Dining Room: 9 X 16
Bedroom 3: 10 X 10
Bedroom 2: 10 X 10
Primary Bedroom: 12 X 14
Local Schools
High School: Cheyenne
Middle School: Swainston Theron
Elementary School: Wolfe, Eva M.,Wolfe, Eva M.
Listed By / Shown By
Listed By
Agency Name: Signature Real Estate Group
Agency Contact: (702) 970-7007
Agent Name: Jessica Hallenbeck

Shown By
Agent Name: Alicia Gomez
Agent Phone: (702) 256-4900
Agency Title: Wardley Real Estate

Estimate Your Payment
Estimated Payment
$ 1,909.68 per month $1,622.83 Principal & Interest $162.92 Property Tax $123.93 Homeowner's InsuranceChange Payment Information
"GLVAR MLS deems information realiable but not guaranteed."
Listing data compilation and photo(s) © 2026 Greater Las Vegas Association of REALTORS® MLS , All Rights Reserved.
Privacy Policy / DMCA Notice / ADA Accessibility


This site is hosted, designed and copyright
© 1994 - 2026 by
Delta Media Group, Inc. -- Patent Pending --
5304 Cartoon Court | MLS# 2800164
This single family home located at 5304 Cartoon Court , North Las Vegas, NV 89031 is currently listed for sale with an asking price of $424,900. This property was built in 1998 and has 3 bedrooms and 2 full baths with 1385 sq. ft. Cartoon Court is located in the Pipers Glen Phase 2 subdivision. Search Pipers Glen Phase 2 real estate on aliciagomez.wardleyre.com today.