Alicia Gomez

BEDS4
BATHS3 full
SQUARE FEET2,232
MLS#2830749
STATUSActive
PROPERTY TYPERental - Single Family
SUBDIVISIONRunvee Hobart East Parcel 3A-1
Property Description
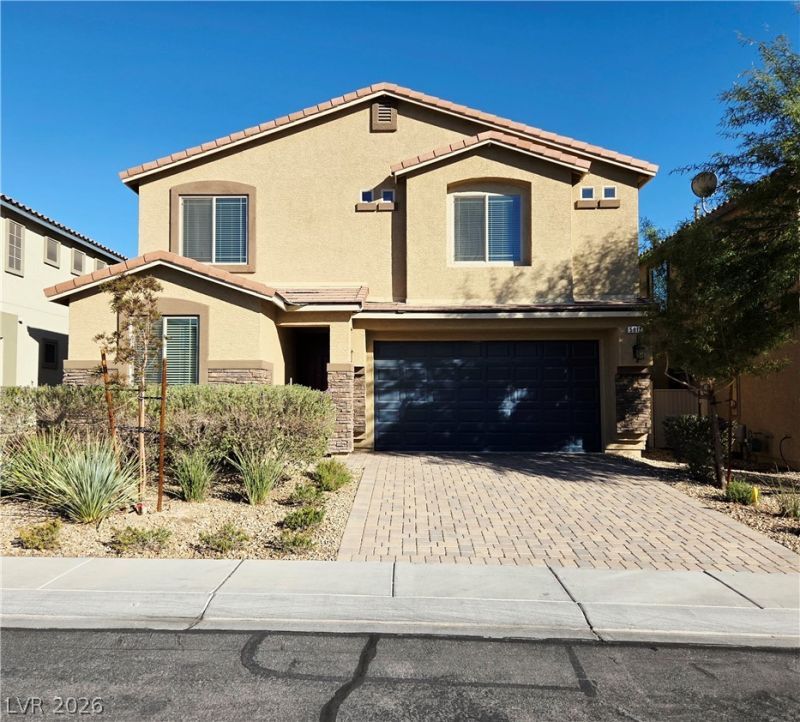
Welcome home to this beautifully designed 4-bedroom, 2.5-bath residence with a versatile den, offering approximately 2,232 square feet of comfortable living space. This thoughtfully crafted floor plan features an open-concept layout ideal for both everyday living and entertaining.The heart of the home is the gourmet kitchen, complete with a large center island, ample cabinetry, and generous counter space, flowing seamlessly into the spacious living and dining areas. A cozy den provides the perfect space for a home office, playroom, or additional sitting area.Retreat to the expansive primary suite, featuring a spa-like bathroom, and a walk-in closet. The secondary bedrooms are all well-sized, offering flexibility for family, guests, or work-from-home needs. You'll also appreciate the oversized laundry room with built-in cabinets for added storage and convenience.Step outside to a beautifully landscaped backyard, creating the perfect setting for relaxation or outdoor gatherings.Residents enjoy access to outstanding community amenities, including:BBQ/picnic areaBasketball courtsCommunity park and playgroundConveniently located, this home combines comfort, convenience, and community living.
Property Features
Property Type: Rental - Single Family
Cooling: Central Air, Electric
Garage: 2
Heating: Central, Gas
Home Style: Two Story
Lot Size: 0.10 Acres
Roof Type: Tile
Stories: 2.0
Year Built: 2019
Amenities
Bathroom on Main Level
Ceiling Fan(s)
Half Bath on Main Level
Window Treatments
Feature Descriptions
Appliances: Dryer, Dishwasher, Disposal, Gas Range, Microwave, Refrigerator, Washer/Dryer, Washer/DryerAllInOne, Washer
Association Amenities: Basketball Court, Barbecue, Park
Exterior: Frame, Stucco
Fencimg: Block, Back Yard
Flooring: Carpet, Tile
Laundry: Gas Dryer Hookup, Laundry Room, Upper Level
Parcel#: 123-30-710-143
Parking: Garage, Private
Parking Notes: Garage, Private
Utilities: Cable Available
Window: Blinds
Room Sizes
Bedroom 4: 12 X 10
Bedroom 3: 14 X 10
Bedroom 2: 14 X 10
Primary Bedroom: 15 X 15
Local Schools
High School: Mojave
Middle School: Findlay Clifford O.
Elementary School: Dickens, D. L. Dusty,Dickens, D. L. Dust
Listed By / Shown By
Listed By
Agency Name: United Realty Group
Agency Contact: 702-586-0032
Agent Name: Sandra A. Garcia

Shown By
Agent Name: Alicia Gomez
Agent Phone: (702) 256-4900
Agency Title: Wardley Real Estate

"GLVAR MLS deems information realiable but not guaranteed."
Listing data compilation and photo(s) © 2026 Greater Las Vegas Association of REALTORS® MLS , All Rights Reserved.
Privacy Policy / DMCA Notice / ADA Accessibility


This site is hosted, designed and copyright
© 1994 - 2026 by
Delta Media Group, Inc. -- Patent Pending --
5812 Beluga Bay Street | MLS# 2830749
This property located at 5812 Beluga Bay Street , North Las Vegas, NV 89081 is currently listed for rent with an asking price of $2,135 / Monthly. Search North Las Vegas real estate on aliciagomez.wardleyre.com today.