Alicia Gomez

BEDS3
BATHS2 full
SQUARE FEET1,558
MLS#2802163
STATUSActive
PROPERTY TYPEResidential - Single Family
SUBDIVISIONCharleston Rainbow
Property Description
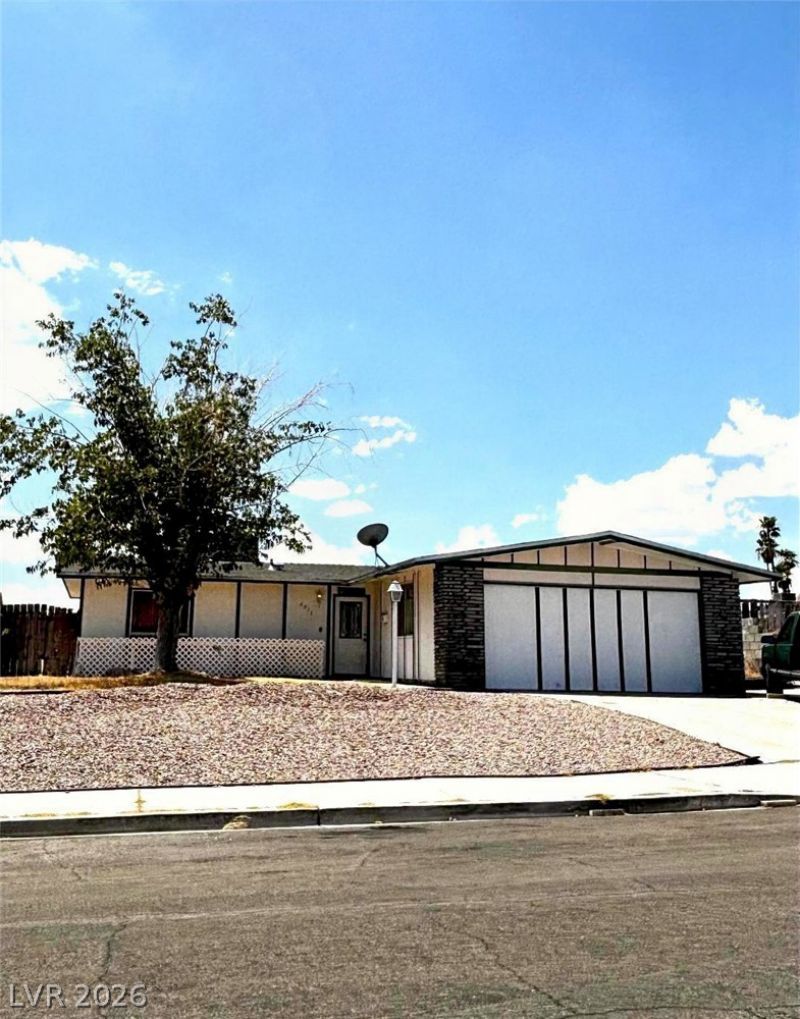
Charming home in northwest area, offering spacious living. This vintage single-story home features 1,558 sq ft of living space, including three bedrooms and two newly remodeled bathrooms, giving a fresh atmosphere. A versatile extra room, accessible off the kitchen, offers possibilities as a fourth bedroom, office, or den. The heart of this home is a kitchen equipped with stainless steel appliances and a breakfast bar, complemented by tile flooring that extends into the dining area. The primary bedroom is highlighted by a floor-to-ceiling window and a newly renovated en-suite with a shower. Beyond the generous front room, a sunroom could provide a tranquil vantage point overlooking the expansive backyard, ready for your designs. This residence is set back from the street on a substantial 8,712 sq ft lot, and has lots of outdoor space. Recent updates include a new hot water tank, new carpet in the front room and bedrooms, and fresh interior paint throughout. A large laundry room with additional storage . With some TLC, this property can be however you would like to make it.
Property Features
Property Type: Residential - Single Family
Cooling: Central Air, Electric, Refrigerated
Heating: Central, Electric
Home Style: One Story
Lot Size: 0.20 Acres
Roof Type: Composition, Shingle
Stories: 1.0
Taxes: $1,020
Year Built: 1969
Amenities
Bedroom on Main Level
Ceiling Fan(s)
Primary Downstairs
Window Treatments
Programmable Thermostat
Private Yard
Feature Descriptions
Appliances: Dryer, Dishwasher, Electric Range, Disposal, Gas Water Heater, Refrigerator, Washer
Association Amenities: None
Days on Site: 2
Fencimg: Block, Back Yard, Wood
Flooring: Linoleum, Vinyl
Hot Tub: Yes
Laundry: Electric Dryer Hookup, Main Level, Laundry Room
Lot: Desert Landscaping, Irregular Lot, Landscaped, Rocks, Trees, < 1/4 Acre
Parcel#: 138-34-613-015
Parking: Open
Parking Notes: Open
Sewer: Public Sewer
Spa: Indoor Hot Tub
Utilities: Cable Available, Electricity Available, Underground Utilities
Water: Public
Window: Double Pane Windows, Window Treatments
Room Sizes
Kitchen: 11 X 11
Den: 12 X 11
Bedroom 3: 11 X 10
Bedroom 2: 12 X 10
Primary Bedroom: 14 X 10
Local Schools
High School: Bonanza
Middle School: Johnson Walter
Elementary School: Smith, Helen M.,Smith, Helen M.
Listed By / Shown By
Listed By
Agency Name: Keller Williams MarketPlace
Agency Contact: pgubler@cox.net
Agent Name: Patricia A. Gubler

Shown By
Agent Name: Alicia Gomez
Agent Phone: (702) 256-4900
Agency Title: Wardley Real Estate

Estimate Your Payment
Estimated Payment
$ 1,669.79 per month $1,472.35 Principal & Interest $85.00 Property Tax $112.44 Homeowner's InsuranceChange Payment Information
"GLVAR MLS deems information realiable but not guaranteed."
Listing data compilation and photo(s) © 2026 Greater Las Vegas Association of REALTORS® MLS , All Rights Reserved.
Privacy Policy / DMCA Notice / ADA Accessibility


This site is hosted, designed and copyright
© 1994 - 2026 by
Delta Media Group, Inc. -- Patent Pending --
6917 Rocky Point Drive | MLS# 2802163
This single family home located at 6917 Rocky Point Drive, Las Vegas, NV 89145 is currently listed for sale with an asking price of $385,500. This property was built in 1969 and has 3 bedrooms and 2 full baths with 1558 sq. ft. Rocky Point Drive is located in the Charleston Rainbow subdivision. Search Charleston Rainbow real estate on aliciagomez.wardleyre.com today.