Alicia Gomez

BEDS5
BATHS2 full 1 partial
SQUARE FEET2,385
MLS#2802034
STATUSActive
PROPERTY TYPERental - Single Family
SUBDIVISIONALDERVISTA
Property Description
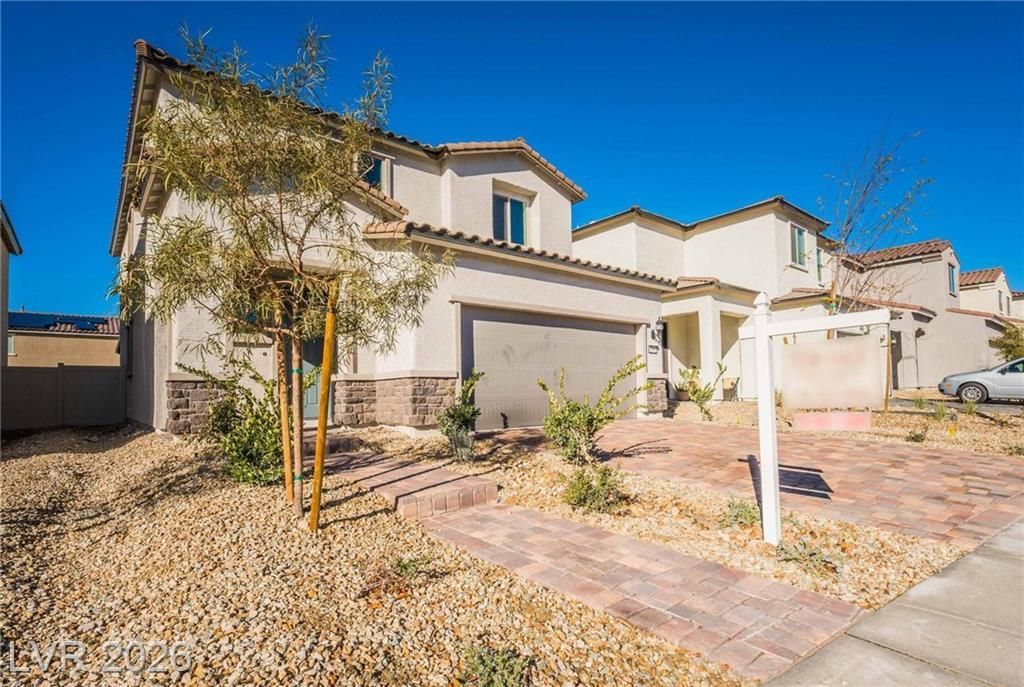
This exceptional Pulte Home features five generously sized bedrooms, including a newly added fifth bedroom, alongside a vast loft that offers versatile living options. The owner's suite provides a private retreat, complete with a new custom walk-in shower and an expansive walk-in closet. Luxury vinyl floors, featuring a stylish tongue and groove design, extend throughout the main living areas, enhancing the home's cohesive aesthetic. The heart of the home is a chef's kitchen, equipped with custom maple cabinets, a large island perfect for culinary endeavors, stainless steel appliances, and a convenient walk-in pantry. The expansive living room seamlessly transitions to a finished, low-maintenance backyard, which includes a covered patio and durable artificial turf, creating an ideal setting for relaxation and outdoor enjoyment. This residence represents a masterpiece of contemporary style, promising endless possibilities for its discerning new owners. SOLAR ENERGY, HOA, MAINTENANCE INCLUDED IN RENT!!!
Property Features
Property Type: Rental - Single Family
Cooling: Central Air, Electric
Garage: 2
Heating: Central, Gas
Home Style: Two Story
Roof Type: Slate
Stories: 2.0
Year Built: 2022
Amenities
Bedroom on Main Level
Window Treatments
Feature Descriptions
Appliances: Dryer, Dishwasher, Disposal, Gas Range, Microwave, Refrigerator, Washer/Dryer, Washer/DryerAllInOne, Washer
Association Amenities: Dog Park, Park
Days on Site: 3
Exterior: Frame, Stucco
Fencimg: Block, Back Yard, Vinyl
Flooring: Carpet, Ceramic Tile, Luxury Vinyl Plank
Laundry: Electric Dryer Hookup, Laundry Room, Upper Level
Parcel#: 124-23-616-039
Parking: Garage, Private
Parking Notes: Garage, Private
Pets Allowed: No
Utilities: Cable Available
Window: Blinds
Room Sizes
Loft: 20 X 25
Living Room: 20 X 25
Dining Room: 12 X 12
Kitchen: 10 X 12
Bedroom 5: 15 X 15
Bedroom 4: 15 X 15
Bedroom 3: 15 X 15
Bedroom 2: 13 X 15
Primary Bedroom: 20 X 20
Local Schools
High School: Legacy
Middle School: Johnston Carroll
Elementary School: Hayden, Don E.,Hayden, Don E.
Listed By / Shown By
Listed By
Agency Name: Barrett & Co, Inc
Agency Contact: (702) 325-3894
Agent Name: Jeffrey Campbell

Shown By
Agent Name: Alicia Gomez
Agent Phone: (702) 256-4900
Agency Title: Wardley Real Estate

"GLVAR MLS deems information realiable but not guaranteed."
Listing data compilation and photo(s) © 2026 Greater Las Vegas Association of REALTORS® MLS , All Rights Reserved.
Privacy Policy / DMCA Notice / ADA Accessibility


This site is hosted, designed and copyright
© 1994 - 2026 by
Delta Media Group, Inc. -- Patent Pending --
6955 Stone Cactus | MLS# 2802034
This property located at 6955 Stone Cactus, North Las Vegas, NV 89086 is currently listed for rent with an asking price of $2,975 / Monthly. Search North Las Vegas real estate on aliciagomez.wardleyre.com today.